
Sunsets, Harbor Views, and the Best of Midcoast Maine! Mornings begin with ever-changing harbor views and evenings end with spectacular sunsets.
contact belfast@jaretcohn.com

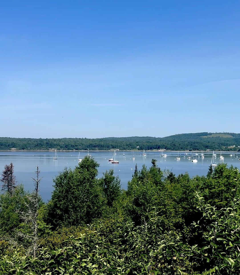
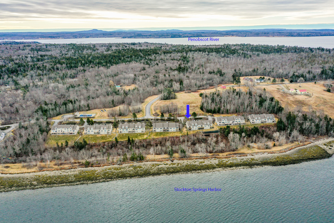
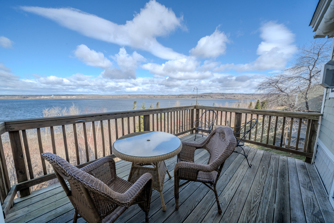

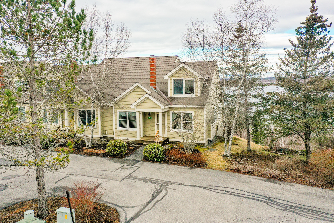
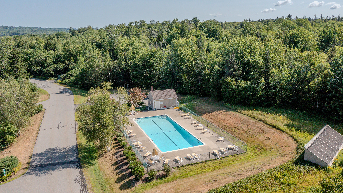
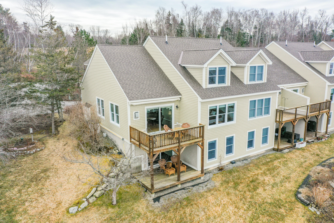
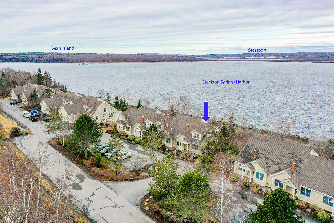
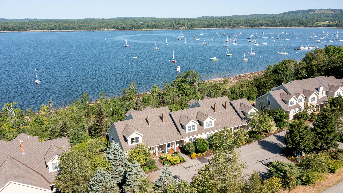
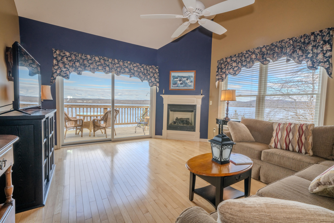
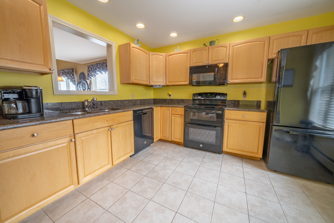
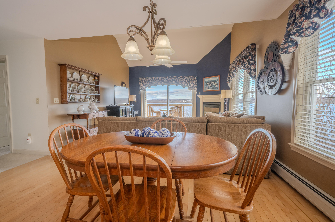
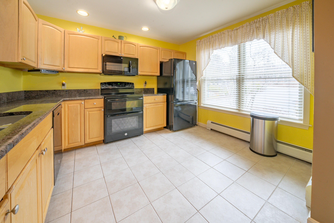
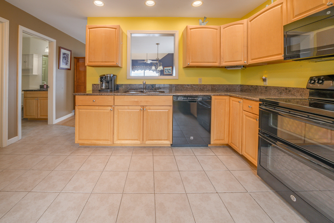
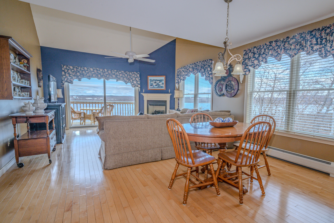
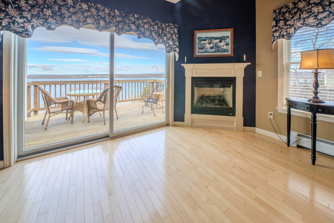
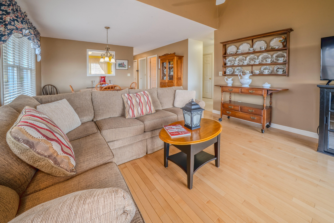
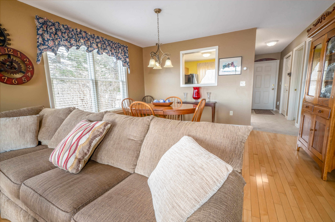
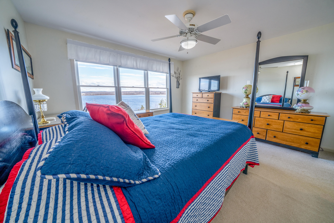
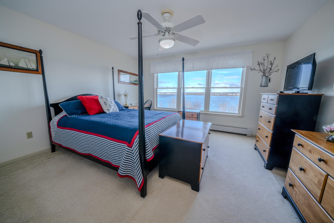
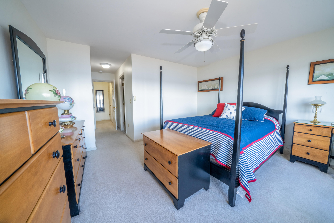
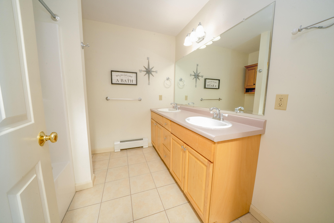
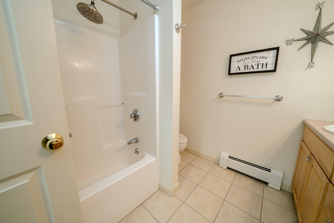
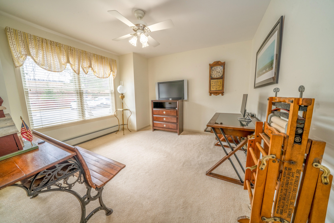
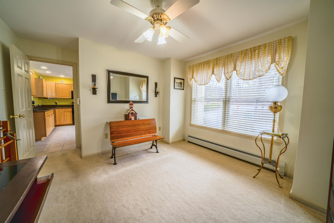
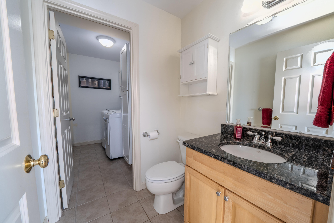
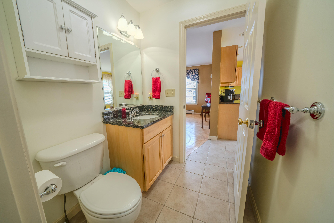
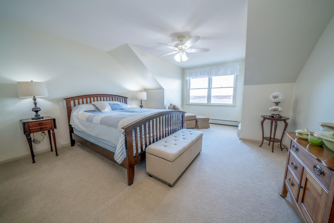
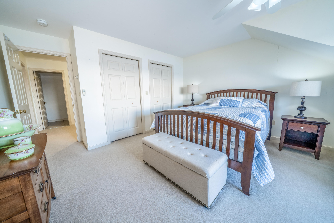
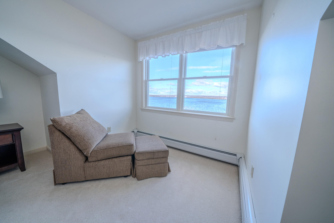
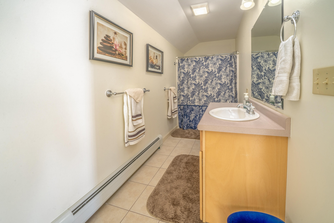
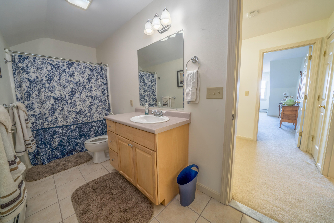
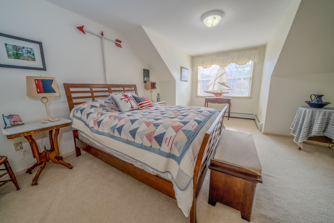
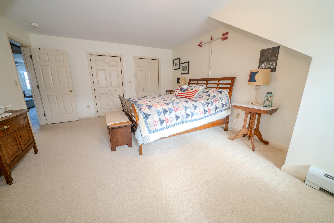
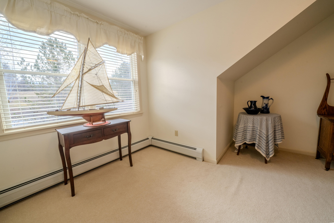
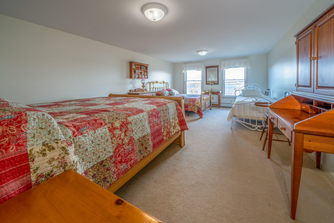
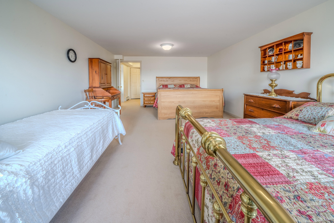
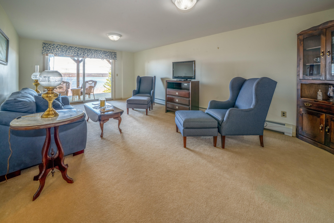
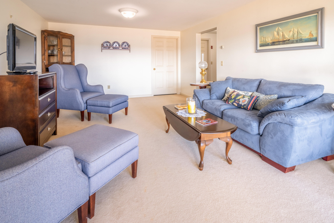
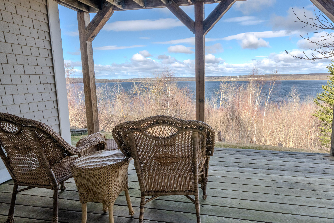
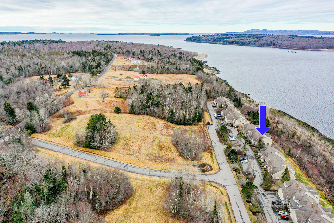
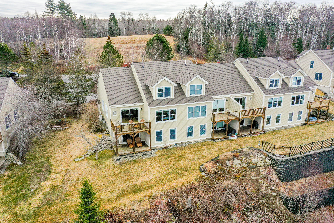
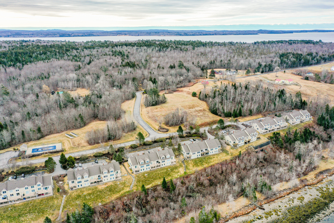
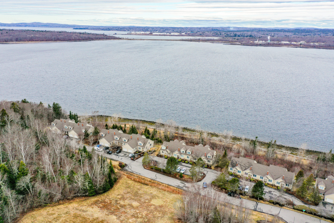
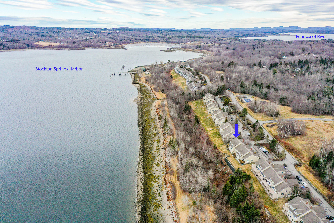
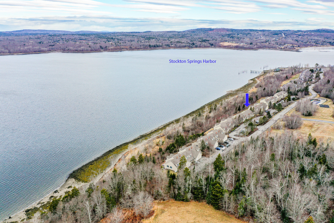
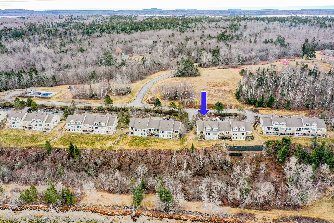
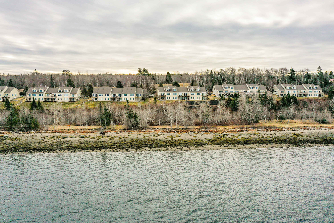
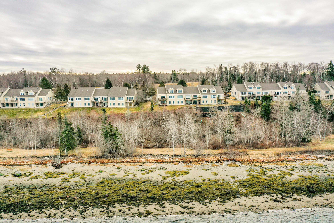
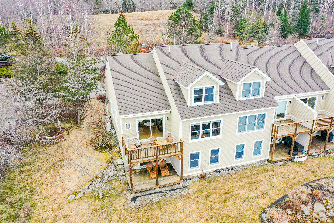
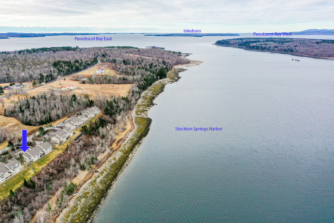
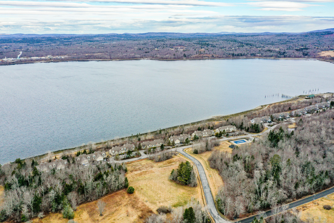
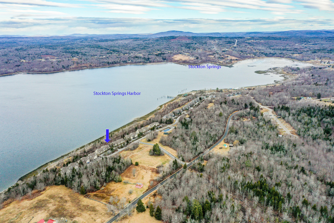
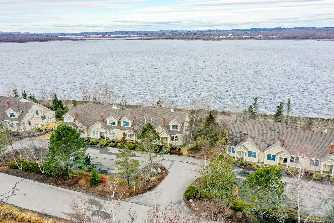
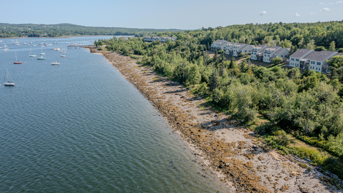
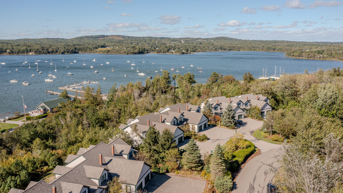
Sunsets, Harbor Views, and the Best of Midcoast Maine! Mornings begin with ever-changing harbor views and evenings end with spectacular sunsets. This spacious end-unit condominium invites you to experience the relaxed rhythm of coastal Maine living. Enjoy waterfront trails leading to the shore, stroll to Stockton Harbor, or launch your kayak and spend the day exploring the coastline before returning home to watch the colors of the sky reflect across the water. Life here is about embracing the best of Midcoast Maine. Relax beside the association pool, tend a plot in the shared garden, enjoy fresh local seafood, or explore the welcoming coastal communities that make this area so special. Every season brings new opportunities to experience the natural beauty and maritime character of the region. Conveniently located just minutes from Belfast and within easy reach of Camden, Bangor, and Acadia National Park, this property offers the perfect balance of peaceful surroundings and convenient access to shopping, dining, recreation, and the many attractions that make Maine's coast so memorable. Condominium living offers the convenience of shared exterior maintenance and ongoing care of the community, allowing your association dues to contribute toward preserving and enhancing the property while freeing you to spend more time enjoying harbor sunsets, coastal adventures, and the simple pleasures of life in Midcoast Maine. Much of the furniture is negotiable, making your move even easier.